Education First

A bright, minimalist bathroom: a long white wall-mounted washbasin with two taps and exposed pipework; a tiled wall on the left and several closed white cubicle doors with round locks on the right; a light-coloured wooden ceiling with a continuous LED strip. A bright, minimalist bathroom: a long white wall-mounted washbasin with two taps and exposed pipework; a tiled wall on the left and several closed white cubicle doors with round locks on the right; a light-coloured wooden ceiling with a continuous LED strip.

Category
Office / Administration
Year
2025
Type
Structural alteration
Brand
RWD Schlatter
Location
Zürich, Switzerland
Architect
Lindner SE Arnstorf

Education First (EF) is an international provider of educational programmes specialising in language courses, exchange programmes and further education. We were commissioned to supply and install a total of 59 doors for the refurbishment of the premises on Selnauerstrasse in Zurich. High-quality interior, smoke and fire-rated, escape route and soundproof doors were used. The doors were fitted with both steel and wooden frames. The modernised building is now used as a combination of office space and an educational facility.


Gallery

A modern office interior featuring light grey carpet, exposed ceiling services and linear LED lights. Centre of the image: a simple white door (presumably a side door or service door). To the right of this, a black door frame with a slim glass door. On the left, large glass walls with black metal frames and light-coloured wooden panelling, a round supporting column and window areas in the background.
An empty, bright open-plan educational space (Education First, Zurich): a long row of windows on the left with radiators, grey carpet, exposed ceiling services with linear LED lights and ventilation ducts; on the right, glass interior doors/partition walls with emergency exit signs.
View of the Education First building in Zurich: a solid grey structure with a glass-fronted entrance hall and the EF logo; in the foreground, a stone bridge over a river, with yellow autumn trees to the side.

Products

Functional doors
A light-coloured wooden interior door with a metal handle set against a concrete wall; to the right, an orange wall featuring a large number 3, with a wooden bench, a ceiling light and a socket below it

Functional doors must meet the highest requirements in terms of security, smoke, fire, sound, burglary, climate and escape route protection, while also being aesthetically pleasing. At RWD Schlatter, we combine innovative technology with precise workmanship and high-quality design. Whether for homes, offices or public buildings: our doors offer tailor-made solutions for every requirement. You can rely on Swiss quality that perfectly combines functionality and aesthetics.

Functional doors

Escape route doors
White two-part emergency exit door with two horizontal panic bars and an illuminated green emergency exit symbol above it; glass shop windows on the left and right; dark, glossy floor

Escape route doors from RWD Schlatter ensure that people can get outside quickly and safely in an emergency. They open easily, reliably and without any tools. High-quality technology, clear signaling and tested safety in accordance with standards make them the ideal solution for schools, public buildings, offices and more.

Escape route doors

Soundproof doors
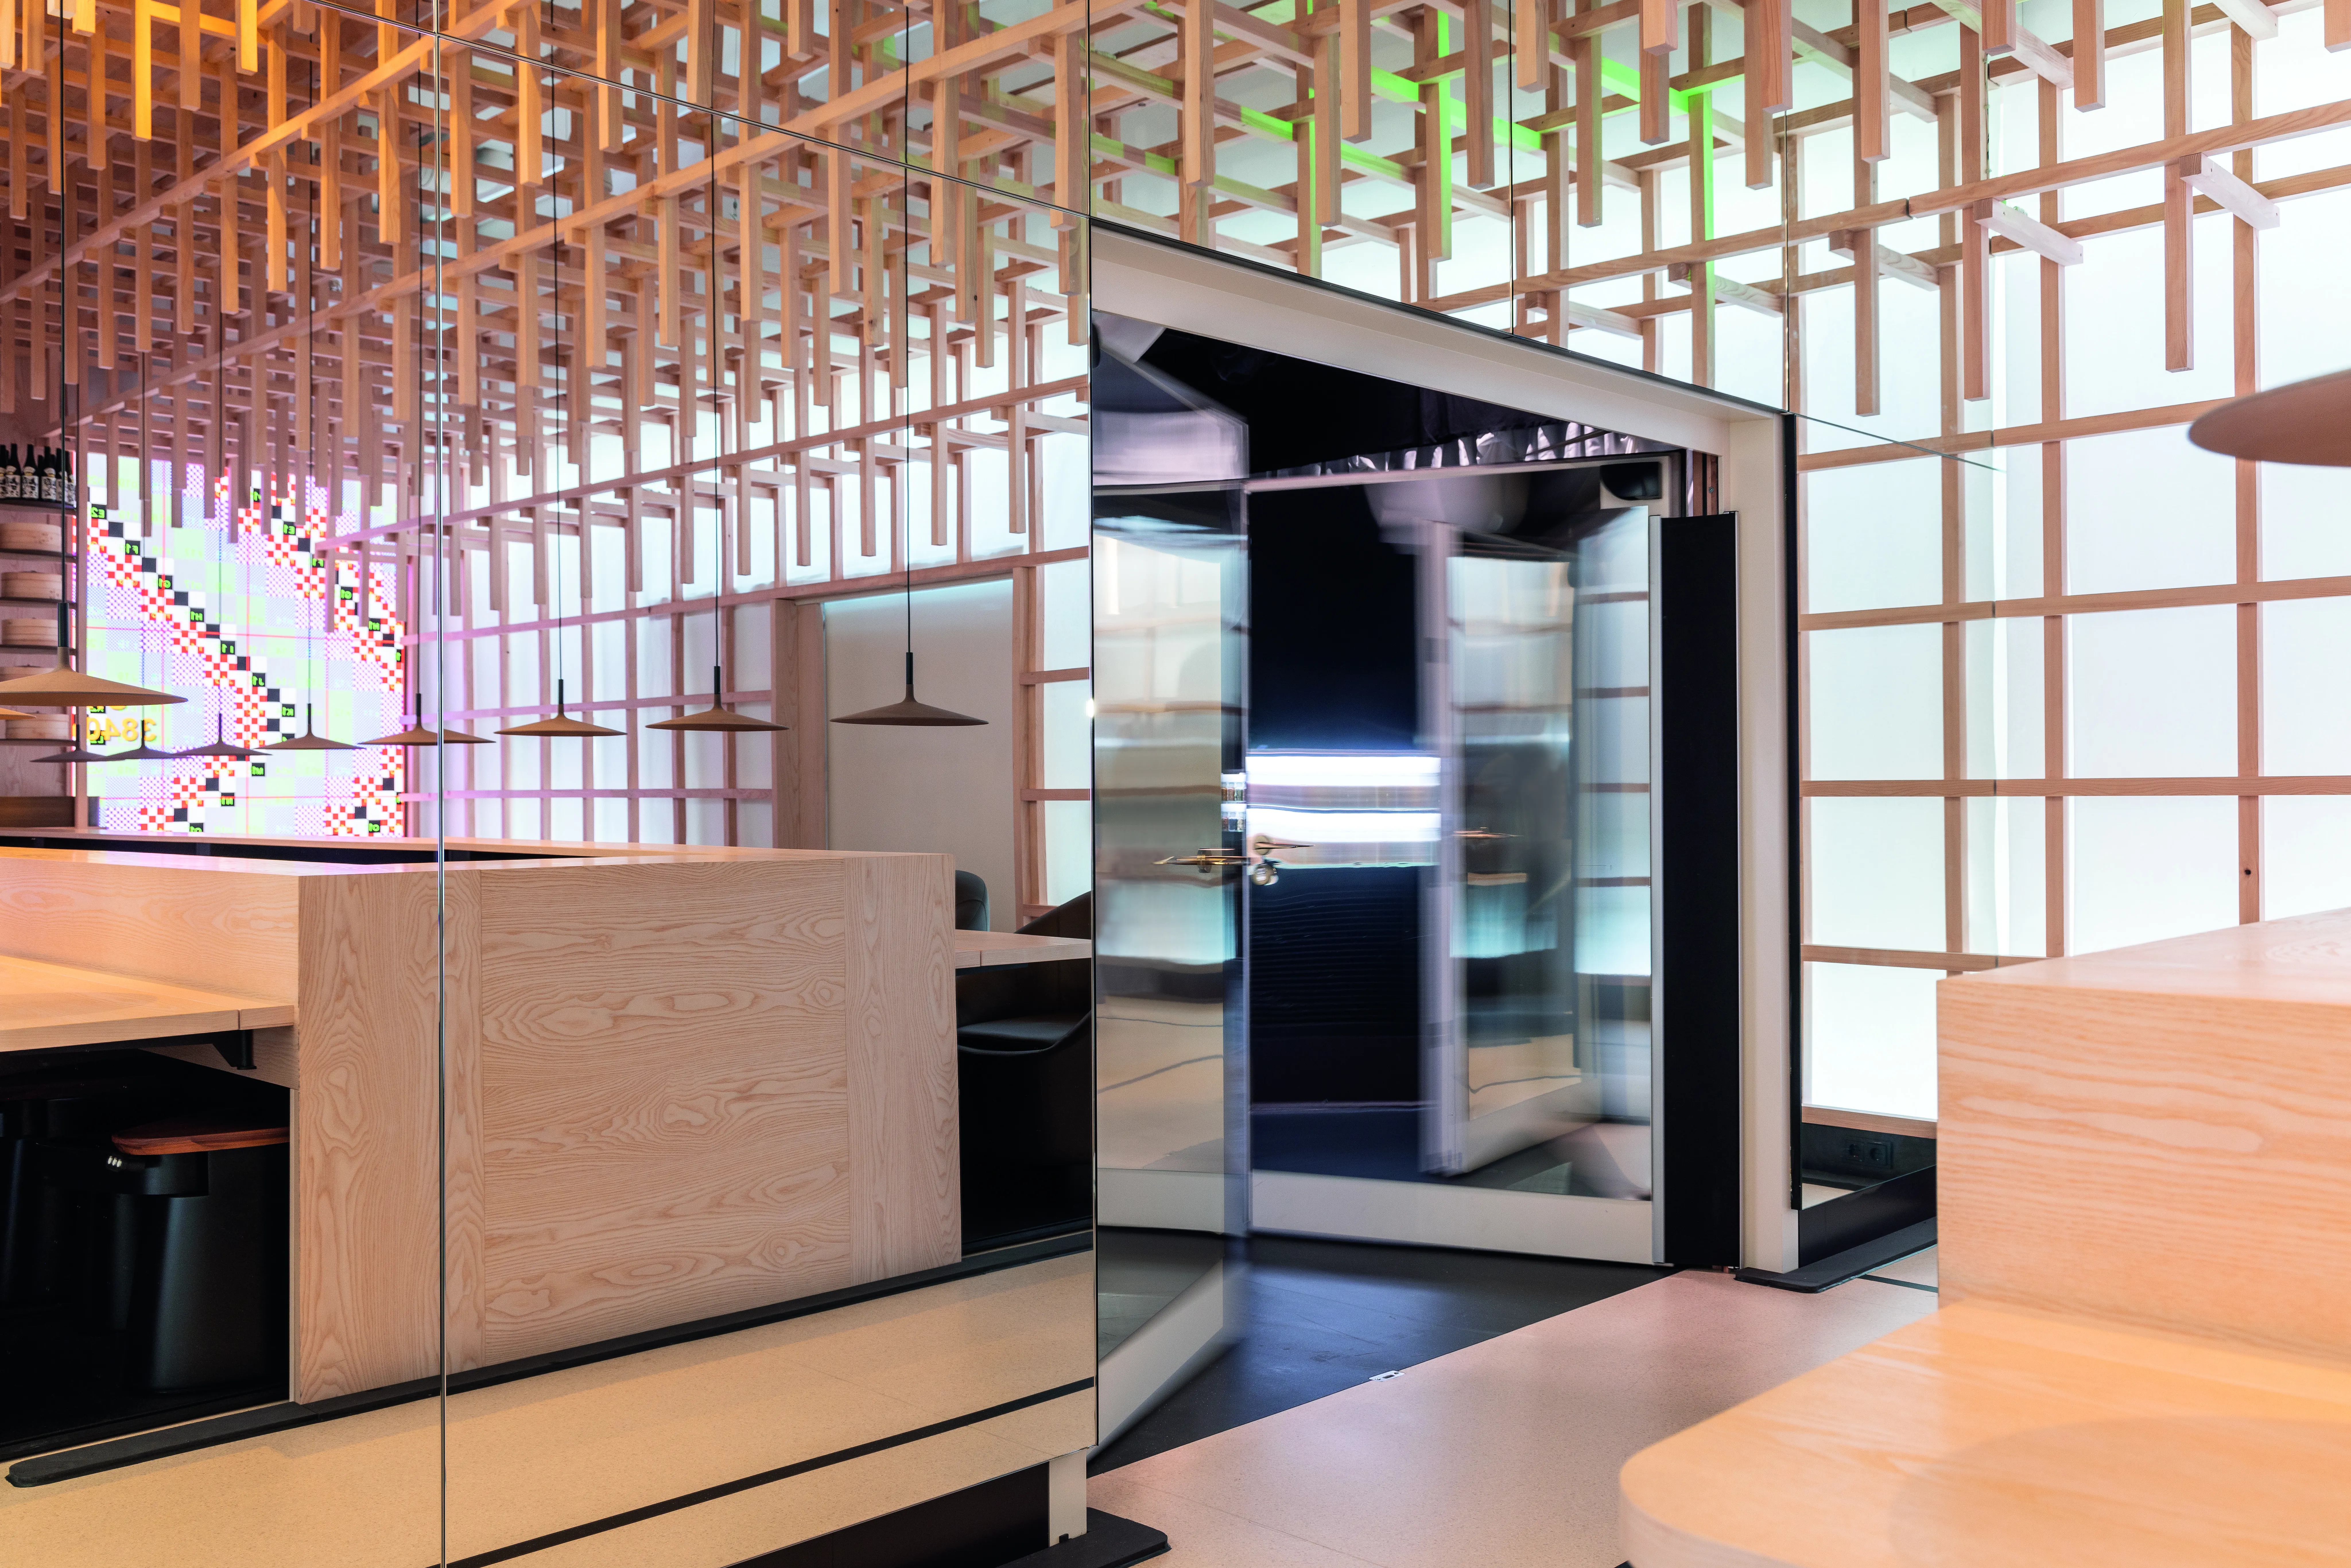
Customised, double-leaf soundproof door in a restaurant
This double-leaf soundproof door was customised for a restaurant in Europa-Park. It fulfils the highest requirements for sound insulation and design.

Soundproof doors are functional doors that reduce the transmission of sound between different rooms or from the outside into the building and have a sound-insulating effect. Due to denser construction, increasing population density and the growing importance of working from home, the requirements for structural sound insulation are constantly increasing. In many cases, legal requirements also demand tested sound insulation. RWD Schlatter has extensive expertise in the field of sound insulation. Thanks to the company's own sound test bench, door elements can be tested and optimized.

Soundproof doors

Fire protection and smoke protection doors
A double-leaf grey interior door with narrow vertical glazing; the left-hand door is open; on the left, a leaflet holder and a labelled wooden sign; on the right, a fire extinguisher and a high table with chairs; a passageway leading to a corridor with posters

Our fire and smoke protection doors offer not only protection against fire and smoke, but also combine outstanding quality with modern design. At RWD Schlatter, we rely on innovative technologies and precision craftsmanship to create doors that provide reliable protection in an emergency whilst blending seamlessly into your interior.

Fire protection and smoke protection doors

Surroundings
A light-coloured wooden interior door with a narrow wooden frame; on the right, an orange wall featuring a large number 3; beneath it, a continuous wooden bench; smooth exposed concrete walls and ceiling with wooden slats, and an LED light above the door

RWD Schlatter offers door frames made of steel, wood or aluminium tailored to different requirements in interior and commercial construction. Depending on the area of application, they impress with their robustness, design diversity or architectural precision. All frame systems are produced to fit precisely and enable a secure, long-lasting junction between the wall and door.

Surroundings


All Images

  • View of the Education First building in Zurich: a solid grey structure with a glass-fronted entrance hall and the EF logo; in the foreground, a stone bridge over a river, with yellow autumn trees to the side.
    View of the Education First building in Zurich: a solid grey structure with a glass-fronted entrance hall and the EF logo; in the foreground, a stone bridge over a river, with yellow autumn trees to the side.
  • A modern office interior featuring light grey carpet, exposed ceiling services and linear LED lights. Centre of the image: a simple white door (presumably a side door or service door). To the right of this, a black door frame with a slim glass door. On the left, large glass walls with black metal frames and light-coloured wooden panelling, a round supporting column and window areas in the background.
    A modern office interior featuring light grey carpet, exposed ceiling services and linear LED lights. Centre of the image: a simple white door (presumably a side door or service door). To the right of this, a black door frame with a slim glass door. On the left, large glass walls with black metal frames and light-coloured wooden panelling, a round supporting column and window areas in the background.
  • A bright, minimalist bathroom: a long white wall-mounted washbasin with two taps and exposed pipework; a tiled wall on the left and several closed white cubicle doors with round locks on the right; a light-coloured wooden ceiling with a continuous LED strip.
    A bright, minimalist bathroom: a long white wall-mounted washbasin with two taps and exposed pipework; a tiled wall on the left and several closed white cubicle doors with round locks on the right; a light-coloured wooden ceiling with a continuous LED strip.
  • An empty, bright open-plan educational space (Education First, Zurich): a long row of windows on the left with radiators, grey carpet, exposed ceiling services with linear LED lights and ventilation ducts; on the right, glass interior doors/partition walls with emergency exit signs.
    An empty, bright open-plan educational space (Education First, Zurich): a long row of windows on the left with radiators, grey carpet, exposed ceiling services with linear LED lights and ventilation ducts; on the right, glass interior doors/partition walls with emergency exit signs.

Get in touch with us