BUCK40

Multi-storey staircase with grey steps, white metal banisters and wooden handrails, striking red accent wall with large number "3" and hanging cylindrical lights. Multi-storey staircase with grey steps, white metal banisters and wooden handrails, striking red accent wall with large number "3" and hanging cylindrical lights.

Category
Office / Administration
Year
2024
Type
Structural alteration
Brand
RWD Schlatter
Location
Zürich, Switzerland
Building promoter
Frutiger AG
Site manager
Frutiger AG
Architect
Oxid Architektur GmbH

As part of the comprehensive restoration of the Buck40 property in Zurich Altstetten, RWD Schlatter supplied a wide range of doors. The 1960s building has been modernised and upgraded both functionally and optically. With 10,500 m² of office and commercial space, Buck40 offers an attractive working environment. A particular highlight is the central atrium with a ceiling height of up to 15 metres and extensive greenery – an open hub for exchange and socialising.

Our doors blend harmoniously into the architectural concept. Among others, the following were used:
Interior doors, smoke and fire protection doors, escape route doors, soundproof doors

An exciting project that demonstrates how architecture and function work together perfectly! Photography by René Dürr


Gallery

Interior view of a multi-storey atrium: central round, two-tiered seating ring made of exposed concrete with planted bed, surrounding concrete balconies, glass offices, several doors and discreet lighting.
Hallway with exposed concrete walls and polished concrete floor. Three dark grey doors in a row: on the right a full door with white pictogram (WC), in the middle a narrower door with pictogram, on the left a door next to a glass wall; metal handles, ceiling spotlights.
Light grey, evenly coloured surface with no discernible details or objects; image appears to be a placeholder image for the Arbonia reference BUCK40 Zurich.
Light grey, monochrome surface with no discernible details; image looks like a placeholder - no doors, glass or architectural elements visible.

Products

Fire protection and smoke protection doors
A double-leaf grey interior door with narrow vertical glazing; the left-hand door is open; on the left, a leaflet holder and a labelled wooden sign; on the right, a fire extinguisher and a high table with chairs; a passageway leading to a corridor with posters

Fire and smoke-resistant doors combine reliable protection, high quality and modern design ► Find out more now

Fire protection and smoke protection doors

Escape route doors
White two-part emergency exit door with two horizontal panic bars and an illuminated green emergency exit symbol above it; glass shop windows on the left and right; dark, glossy floor

Escape route doors from RWD Schlatter ensure that people can get outside quickly and safely in an emergency. They open easily, reliably and without any tools. High-quality technology, clear signaling and tested safety in accordance with standards make them the ideal solution for schools, public buildings, offices and more.

Escape route doors

Soundproof doors
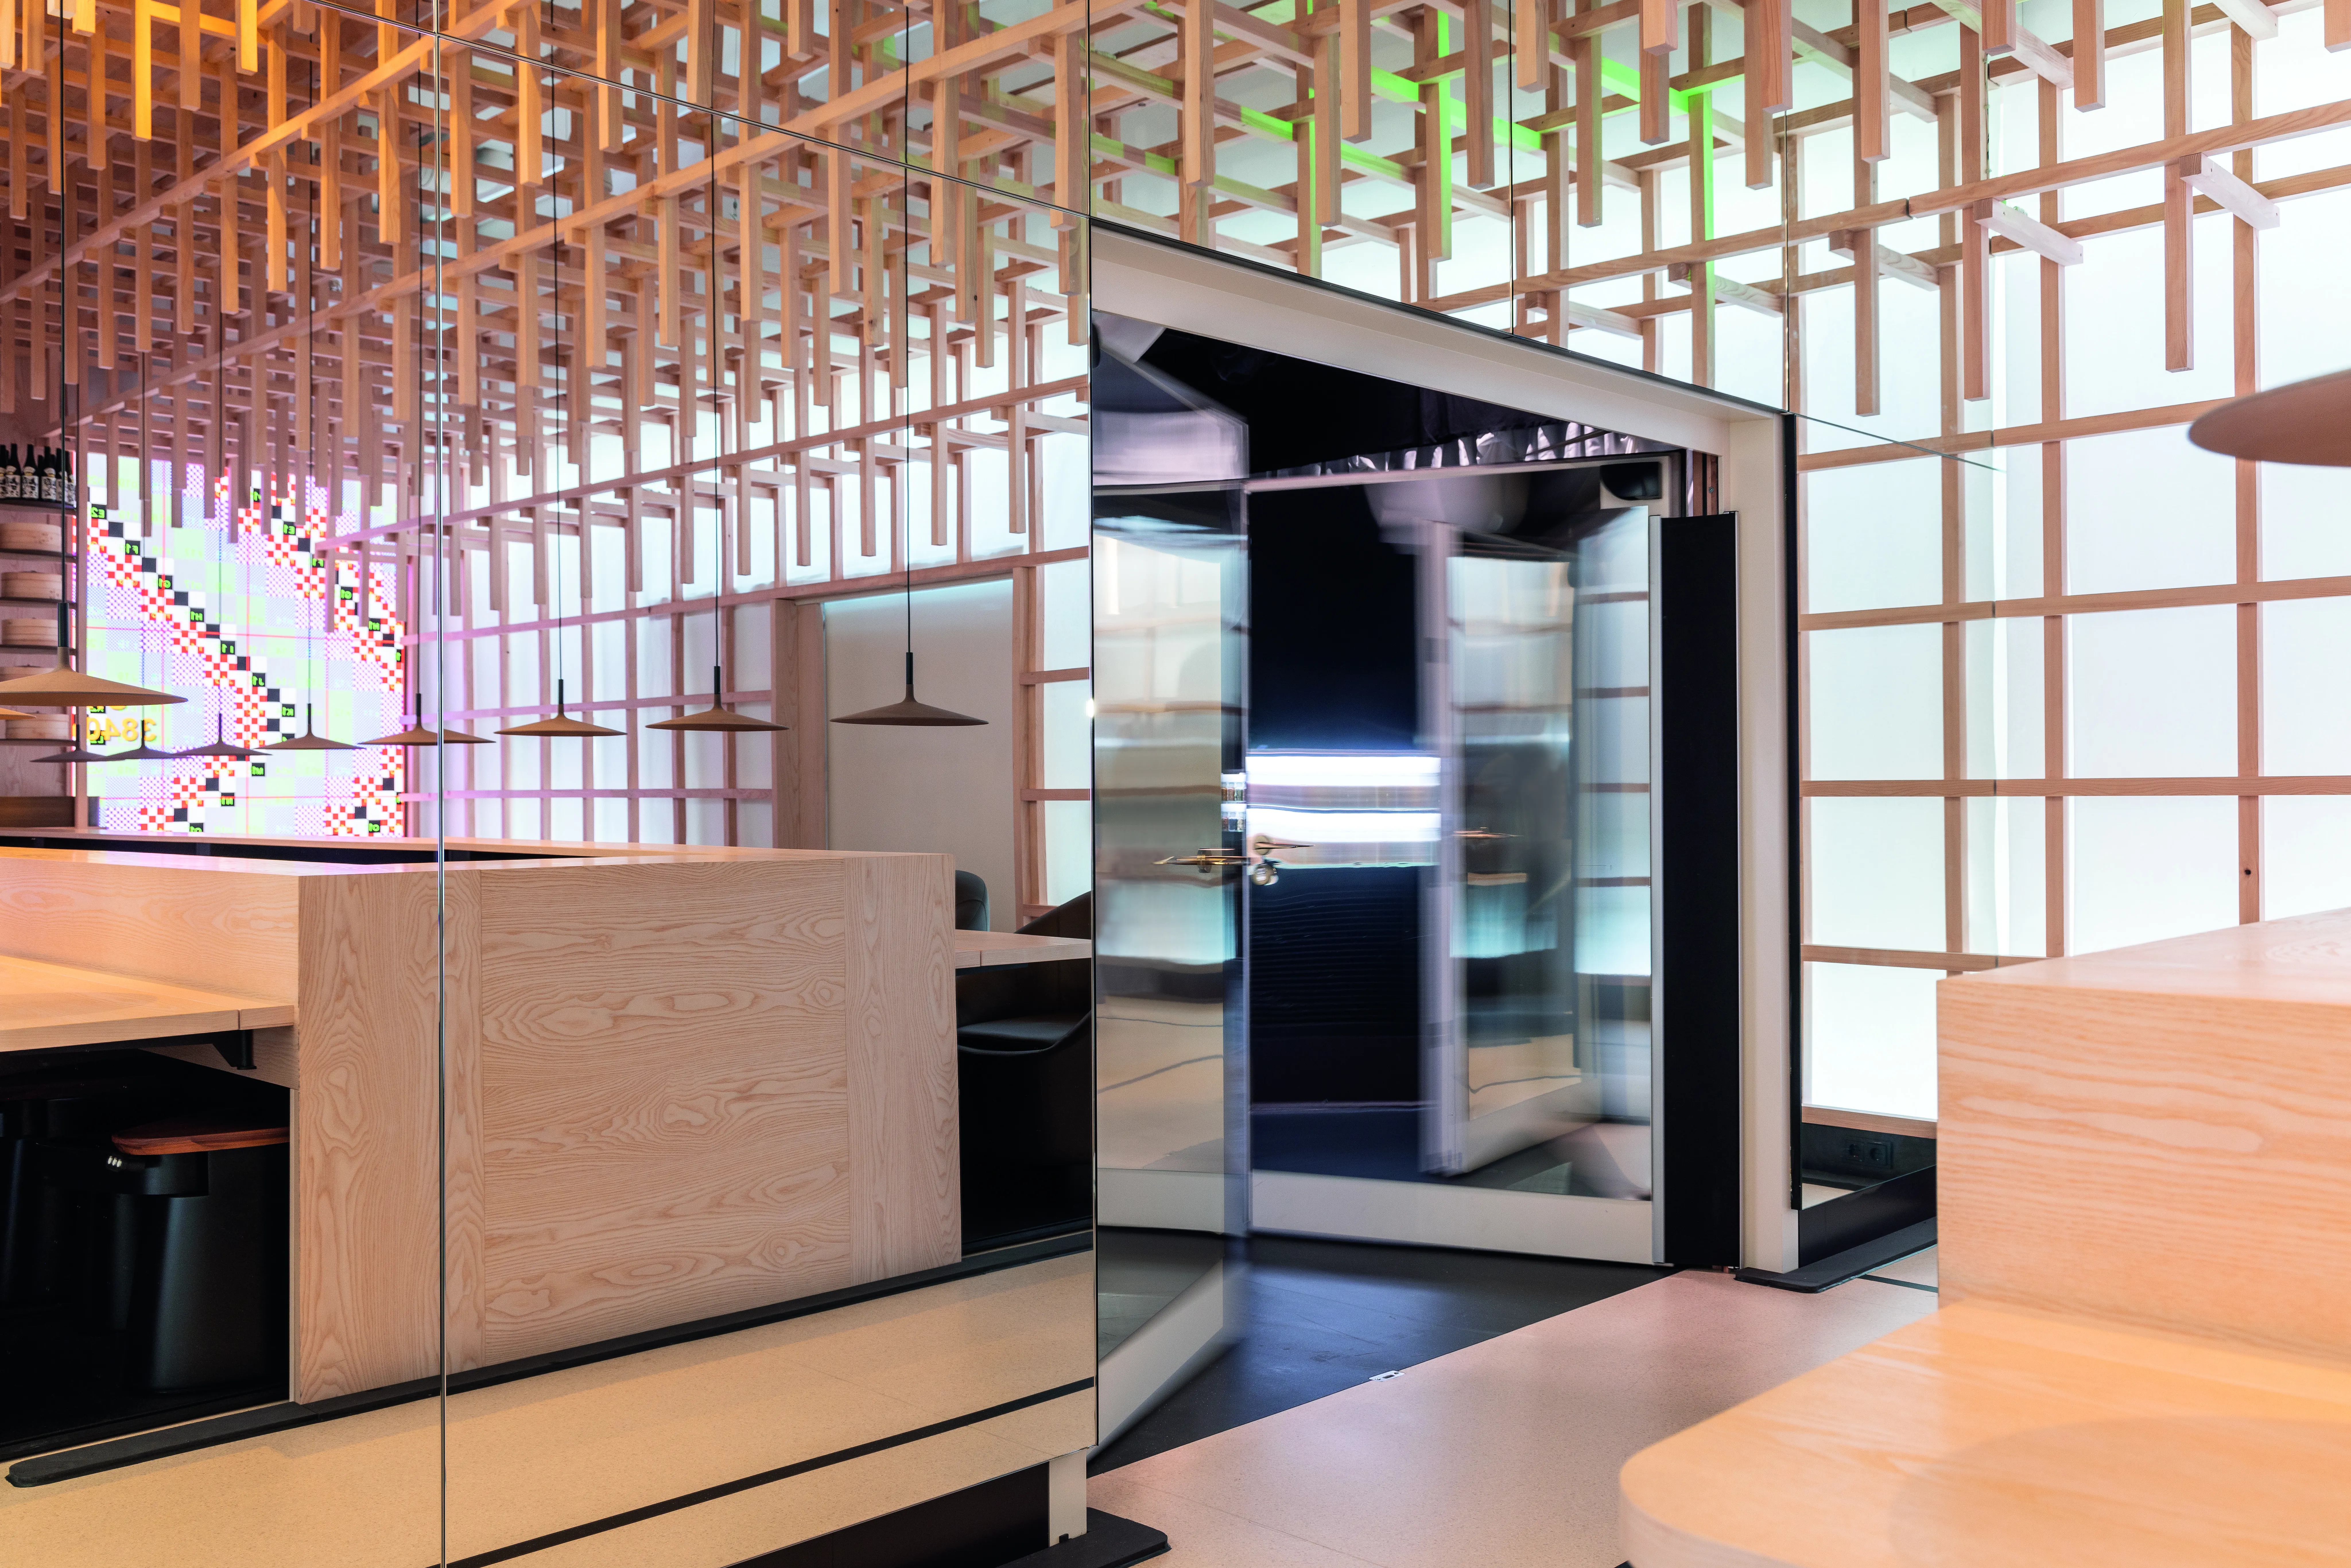
Customised, double-leaf soundproof door in a restaurant
This double-leaf soundproof door was customised for a restaurant in Europa-Park. It fulfils the highest requirements for sound insulation and design.

Soundproof doors are functional doors that reduce the transmission of sound between different rooms or from the outside into the building and have a sound-insulating effect. Due to denser construction, increasing population density and the growing importance of working from home, the requirements for structural sound insulation are constantly increasing. In many cases, legal requirements also demand tested sound insulation. RWD Schlatter has extensive expertise in the field of sound insulation. Thanks to the company's own sound test bench, door elements can be tested and optimized.

Soundproof doors


All Images

  • Light grey, monochrome surface with no discernible details; image looks like a placeholder - no doors, glass or architectural elements visible.
    Light grey, monochrome surface with no discernible details; image looks like a placeholder - no doors, glass or architectural elements visible.
  • Interior view of a multi-storey atrium: central round, two-tiered seating ring made of exposed concrete with planted bed, surrounding concrete balconies, glass offices, several doors and discreet lighting.
    Interior view of a multi-storey atrium: central round, two-tiered seating ring made of exposed concrete with planted bed, surrounding concrete balconies, glass offices, several doors and discreet lighting.
  • Light grey, evenly coloured surface with no discernible details or objects; image appears to be a placeholder image for the Arbonia reference BUCK40 Zurich.
    Light grey, evenly coloured surface with no discernible details or objects; image appears to be a placeholder image for the Arbonia reference BUCK40 Zurich.
  • Multi-storey staircase with grey steps, white metal banisters and wooden handrails, striking red accent wall with large number "3" and hanging cylindrical lights.
    Multi-storey staircase with grey steps, white metal banisters and wooden handrails, striking red accent wall with large number "3" and hanging cylindrical lights.
  • Hallway with exposed concrete walls and polished concrete floor. Three dark grey doors in a row: on the right a full door with white pictogram (WC), in the middle a narrower door with pictogram, on the left a door next to a glass wall; metal handles, ceiling spotlights.
    Hallway with exposed concrete walls and polished concrete floor. Three dark grey doors in a row: on the right a full door with white pictogram (WC), in the middle a narrower door with pictogram, on the left a door next to a glass wall; metal handles, ceiling spotlights.

Get in touch with us