In Thun

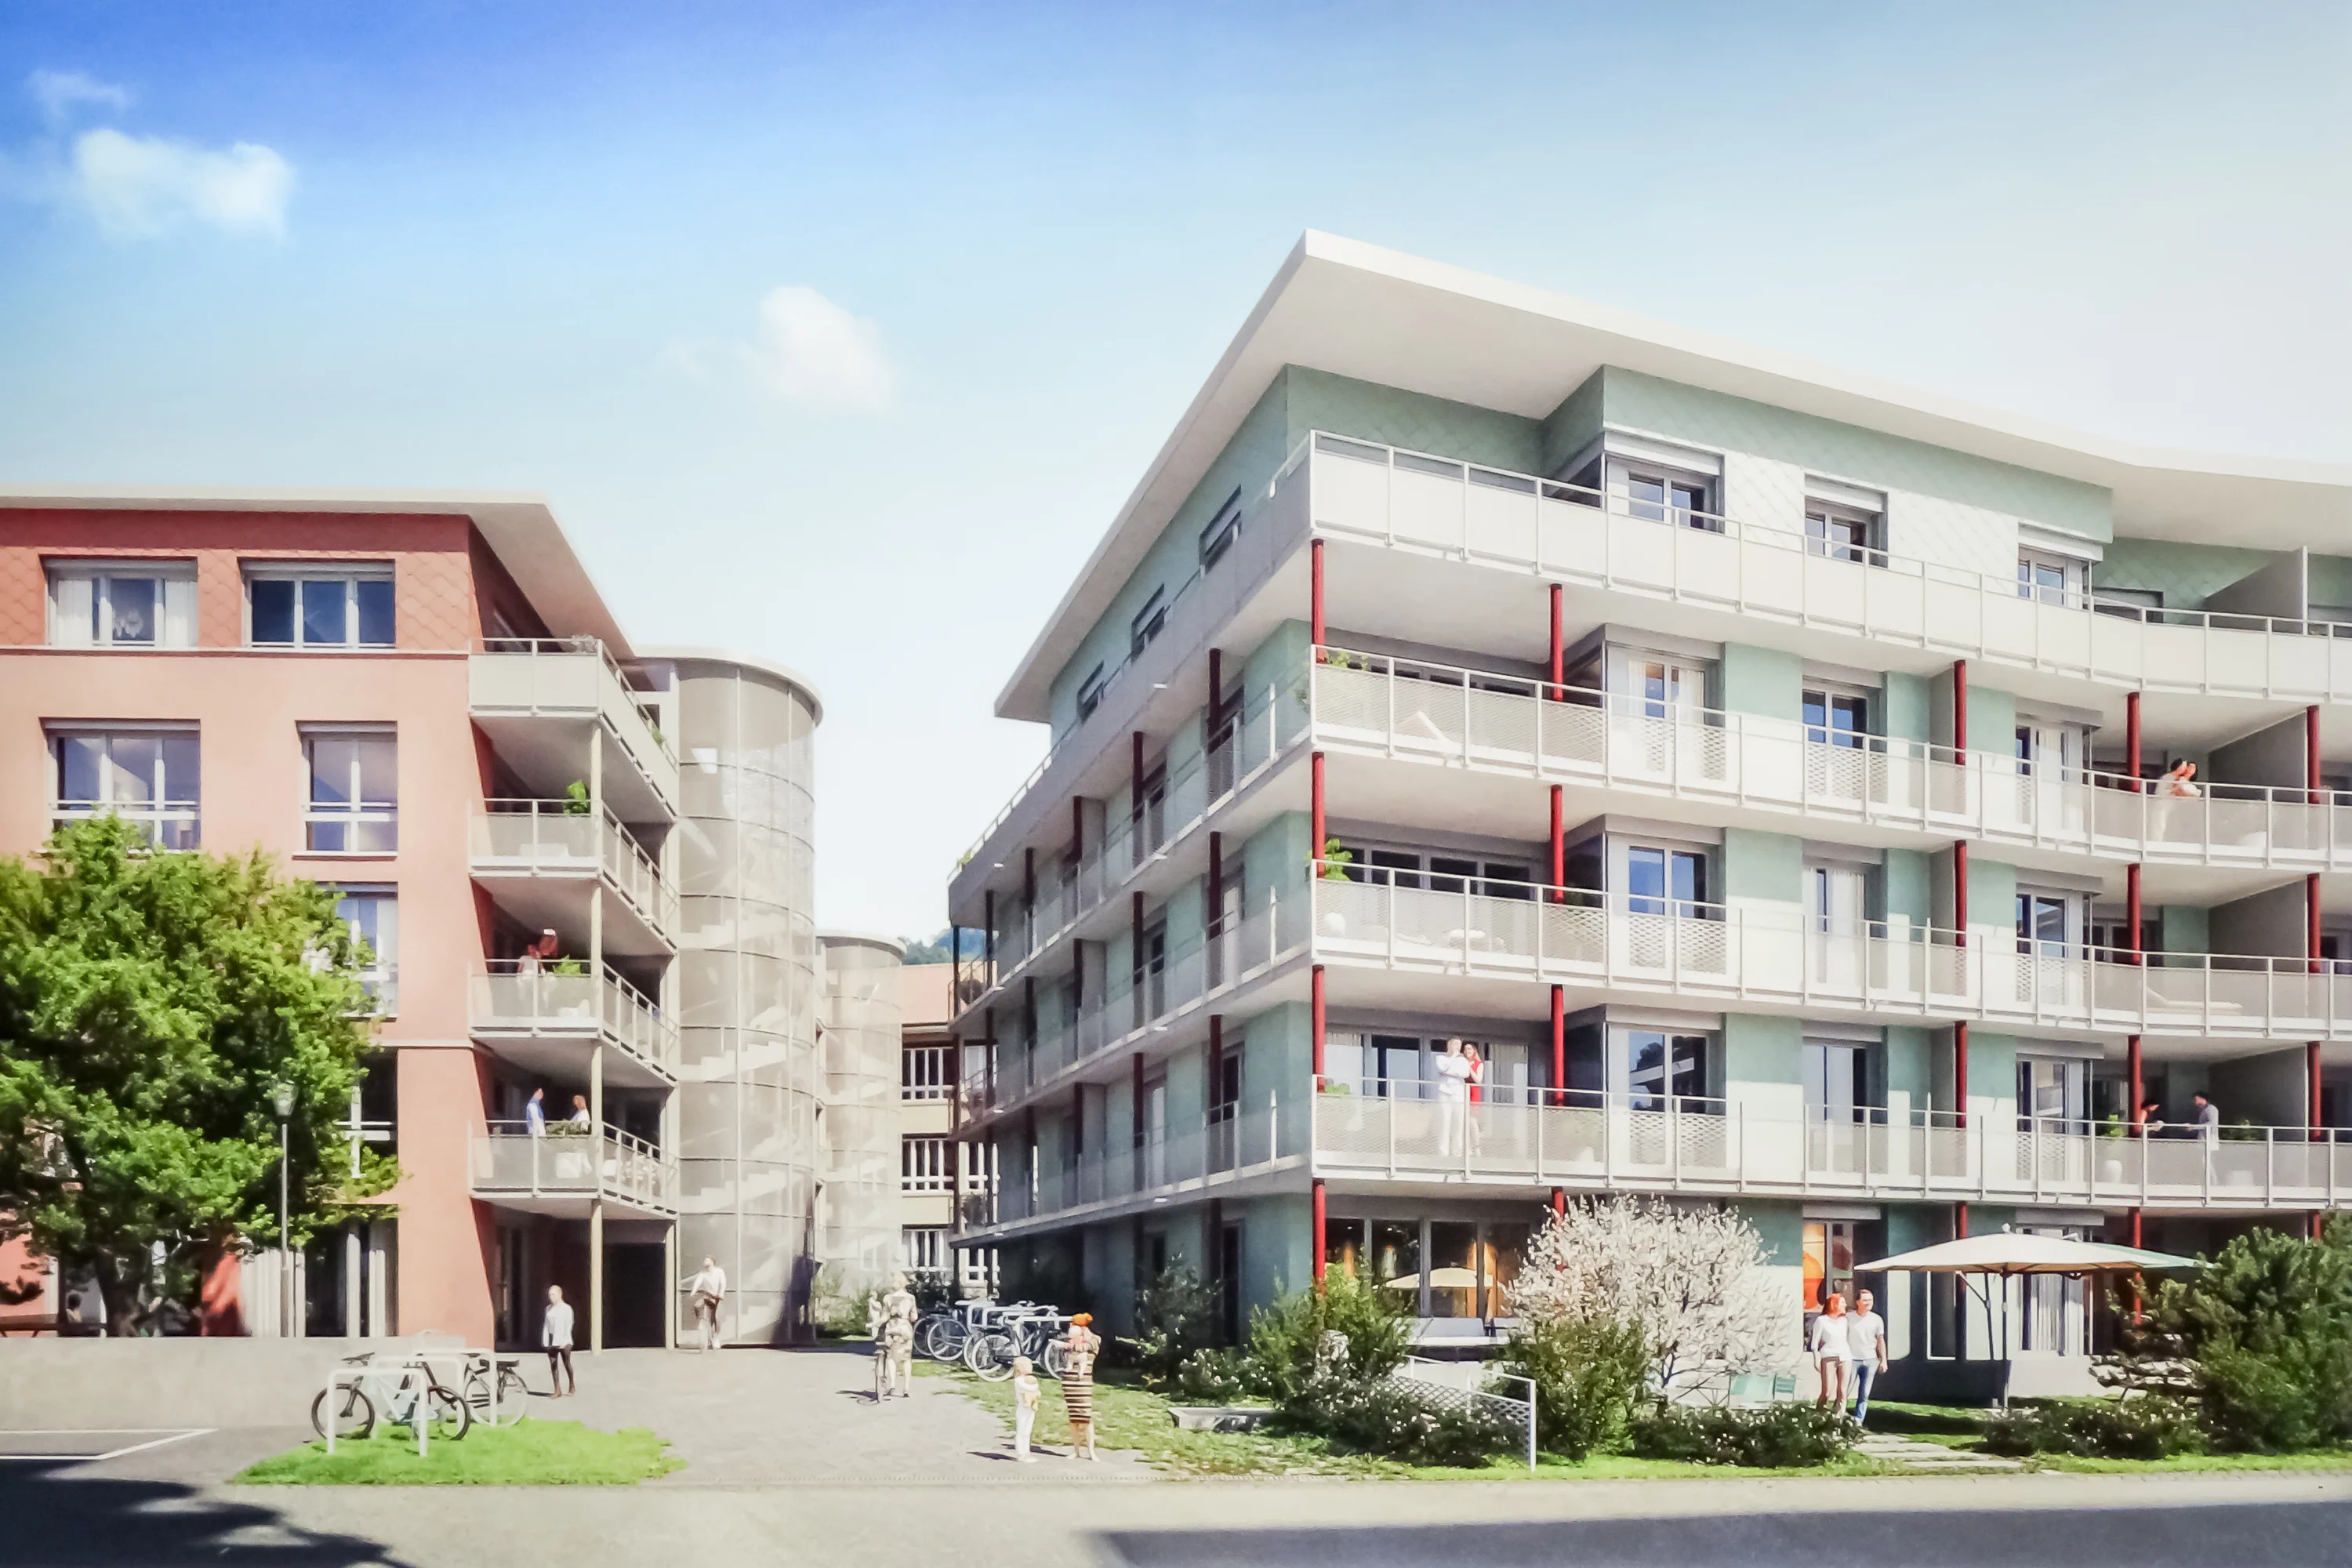
The inner courtyard of two modern blocks of flats with light-coloured façades, continuous glass balconies and red columns; a cylindrical stairwell, paths, bicycles, plants and several people on the balconies and in the courtyard. The inner courtyard of two modern blocks of flats with light-coloured façades, continuous glass balconies and red columns; a cylindrical stairwell, paths, bicycles, plants and several people on the balconies and in the courtyard.

Category
Mixed use
Year
2027
Type
New building
Brand
RWD Schlatter
Location
Thun, Switzerland
Architect
UNIK Architektur AG

New building for a mixed-use development comprising 65 rental flats, 10 commercial units, 3 studios, 50 indoor parking spaces and 12 outdoor parking spaces


All Images

  • The inner courtyard of two modern blocks of flats with light-coloured façades, continuous glass balconies and red columns; a cylindrical stairwell, paths, bicycles, plants and several people on the balconies and in the courtyard.
    The inner courtyard of two modern blocks of flats with light-coloured façades, continuous glass balconies and red columns; a cylindrical stairwell, paths, bicycles, plants and several people on the balconies and in the courtyard.
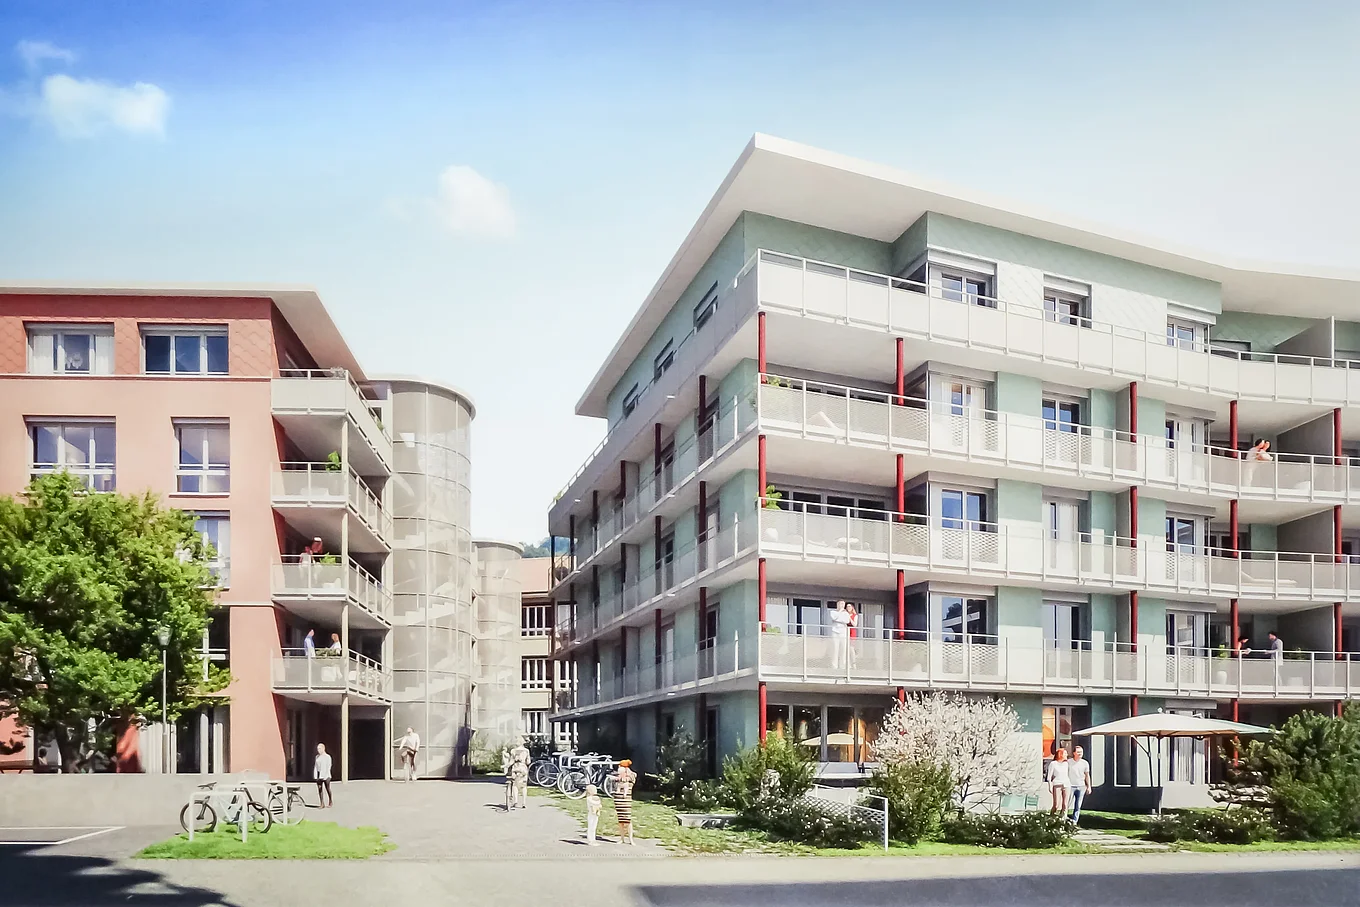
  • Two modern residential blocks (four storeys each) with continuous balconies and metal railings; a light green façade on the right, a pink one on the left, red columns and, between them, a cylindrical stairwell tower. In the landscaped courtyard, there are bicycles, a few passers-by and groups of people; numerous glazed flat doors and balcony doors are visible on the balconies.
    Two modern residential blocks (four storeys each) with continuous balconies and metal railings; a light green façade on the right, a pink one on the left, red columns and, between them, a cylindrical stairwell tower. In the landscaped courtyard, there are bicycles, a few passers-by and groups of people; numerous glazed flat doors and balcony doors are visible on the balconies.

Get in touch with us