
New building MFH Siewerdtstrasse 19

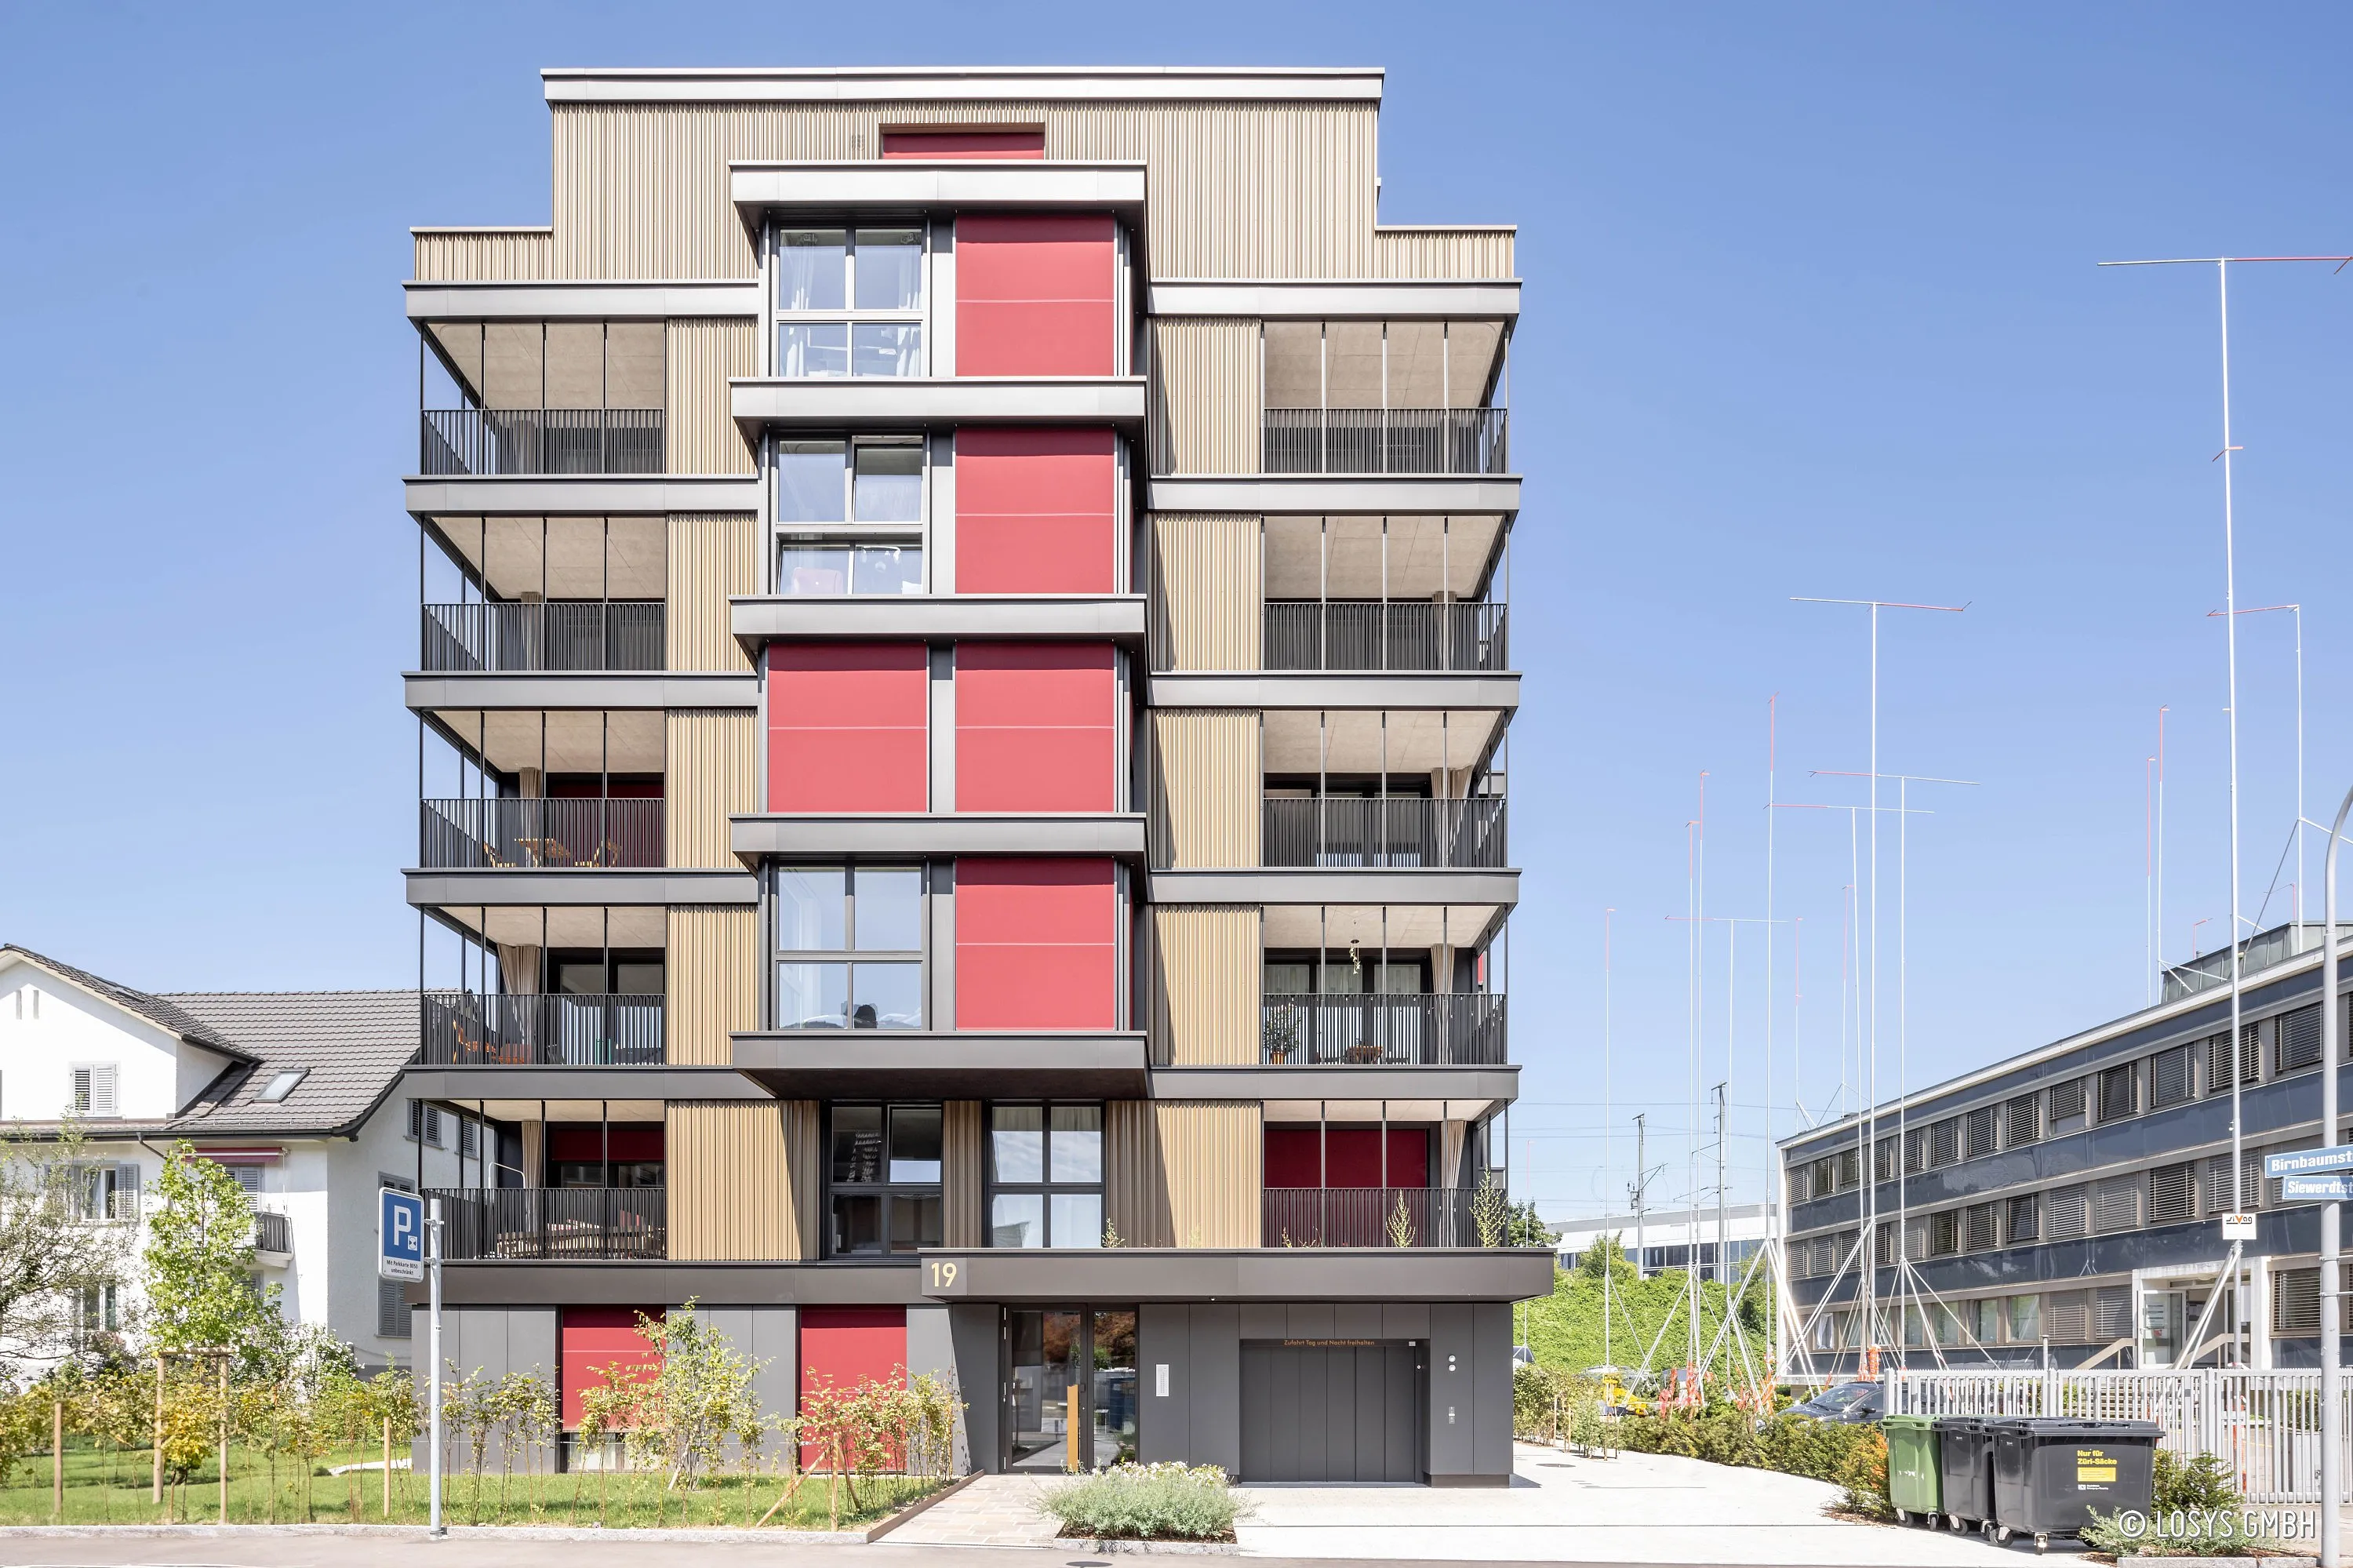
Frontal view of a six-storey apartment block with light brown vertical façade cladding and central red window/panel band; balconies on both sides with dark railings, main entrance with house number 19 and small front garden, clear blue sky in the background. Frontal view of a six-storey apartment block with light brown vertical façade cladding and central red window/panel band; balconies on both sides with dark railings, main entrance with house number 19 and small front garden, clear blue sky in the background.

Category
Residential construction
Year
2024
Type
New building
Brand
RWD Schlatter
Location
Zürich, Switzerland
Architect
Hotz Partner AG SIA
Building promoter
Frieda Schneebeli-Stiftung, c/o Zürcher Kantonalbank WFES
Site manager
Hauseigentümerverband Zürich Baumanagement
Project developer
Hauseigentümerverband Zürich Baumanagement

An apartment building with 2.5 to 3.5-room apartments is being built at Siewerdstrasse 19 in Zurich.


Gallery

Street view of a new five-storey apartment block in Zurich. Staggered, cubic structures with red façade panels and light-coloured vertical louvres, dark window frames and several balconies with railings. In front of the building a small front garden, pavement, car park and a neighbouring low white office building; clear blue sky.
Street view of a modern six-storey apartment block with red and beige façade panels, dark window frames, balconies and large glazing; on the right, driveway with lattice gate, street and trees under a clear sky.
Frontal view of a five-storey apartment building; central vertical axis with three red sliding or sun protection panels one above the other and large windows, beige vertical façade covering, recessed balconies with dark metal railings on both sides, central main entrance with house number 19, garage door and small section of front garden. Clear blue sky in the background.
Multi-storey modern apartment building (new build) with dark grey plinth, striking red façade panels, vertical wooden slats, balconies with black metal railings and glazed loggias; entrance area with house number 19, street view under a blue sky.

All Images

  • The façade of a modern block of flats: a symmetrically structured front with light-coloured vertical cladding, striking red sliding panels or sunshades in the centre, large windows and continuous balconies with dark metal railings. On the ground floor, the central entrance to the building features a glass door and the house number 19, with a paved path and some small plants in front; a clear blue sky in the background.
    The façade of a modern block of flats: a symmetrically structured front with light-coloured vertical cladding, striking red sliding panels or sunshades in the centre, large windows and continuous balconies with dark metal railings. On the ground floor, the central entrance to the building features a glass door and the house number 19, with a paved path and some small plants in front; a clear blue sky in the background.
  • Exterior view of the new block of flats at Siewerdtstrasse 19 in Zurich: a modern, five-storey residential building with striking red façade panels, vertical wooden slats, large windows and balconies with black railings; a street with parking signs and neighbouring buildings under a clear sky.
    Exterior view of the new block of flats at Siewerdtstrasse 19 in Zurich: a modern, five-storey residential building with striking red façade panels, vertical wooden slats, large windows and balconies with black railings; a street with parking signs and neighbouring buildings under a clear sky.
  • A street scene featuring a modern block of flats on a corner (new build at Siewerdtstrasse 19, Zurich). Facades featuring red panels and light-coloured vertical slats, dark frames, balconies and large windows/glass doors; in the foreground, a pavement, parked cars, a driveway with a gate and landscaping.
    A street scene featuring a modern block of flats on a corner (new build at Siewerdtstrasse 19, Zurich). Facades featuring red panels and light-coloured vertical slats, dark frames, balconies and large windows/glass doors; in the foreground, a pavement, parked cars, a driveway with a gate and landscaping.
  • Six-storey apartment block in Zurich: light-coloured wooden façade with red panels, central window axis, balconies on every floor and main entrance at No. 19.
    Six-storey apartment block in Zurich: light-coloured wooden façade with red panels, central window axis, balconies on every floor and main entrance at No. 19.
  • Front view of a modern block of flats (new build) in Zurich: a five-storey building with red façade panels and light brown vertical timber cladding, large windows, freestanding balconies with metal railings, a dark entrance with the number 19, a garage entrance, a pavement and a parked car; a clear blue sky in the background.
    Front view of a modern block of flats (new build) in Zurich: a five-storey building with red façade panels and light brown vertical timber cladding, large windows, freestanding balconies with metal railings, a dark entrance with the number 19, a garage entrance, a pavement and a parked car; a clear blue sky in the background.
  • Frontal view of a six-storey apartment block with light brown vertical façade cladding and central red window/panel band; balconies on both sides with dark railings, main entrance with house number 19 and small front garden, clear blue sky in the background.
    Frontal view of a six-storey apartment block with light brown vertical façade cladding and central red window/panel band; balconies on both sides with dark railings, main entrance with house number 19 and small front garden, clear blue sky in the background.
  • Street view of a new five-storey apartment block in Zurich. Staggered, cubic structures with red façade panels and light-coloured vertical louvres, dark window frames and several balconies with railings. In front of the building a small front garden, pavement, car park and a neighbouring low white office building; clear blue sky.
    Street view of a new five-storey apartment block in Zurich. Staggered, cubic structures with red façade panels and light-coloured vertical louvres, dark window frames and several balconies with railings. In front of the building a small front garden, pavement, car park and a neighbouring low white office building; clear blue sky.
  • Street view of a modern six-storey apartment block with red and beige façade panels, dark window frames, balconies and large glazing; on the right, driveway with lattice gate, street and trees under a clear sky.
    Street view of a modern six-storey apartment block with red and beige façade panels, dark window frames, balconies and large glazing; on the right, driveway with lattice gate, street and trees under a clear sky.
  • Frontal view of a five-storey apartment building; central vertical axis with three red sliding or sun protection panels one above the other and large windows, beige vertical façade covering, recessed balconies with dark metal railings on both sides, central main entrance with house number 19, garage door and small section of front garden. Clear blue sky in the background.
    Frontal view of a five-storey apartment building; central vertical axis with three red sliding or sun protection panels one above the other and large windows, beige vertical façade covering, recessed balconies with dark metal railings on both sides, central main entrance with house number 19, garage door and small section of front garden. Clear blue sky in the background.
  • Multi-storey modern apartment building (new build) with dark grey plinth, striking red façade panels, vertical wooden slats, balconies with black metal railings and glazed loggias; entrance area with house number 19, street view under a blue sky.
    Multi-storey modern apartment building (new build) with dark grey plinth, striking red façade panels, vertical wooden slats, balconies with black metal railings and glazed loggias; entrance area with house number 19, street view under a blue sky.

Get in touch with us